
Primary on Main



Address
1127 Northland Drive, Cayce, SC
Price
$ 198,700
Property Attributes
- MLS#26026661
- TypeSingle Family
- Listing Status Active
- CountyLexington
- CityCayce
- Area81 - Out of Area
- NeighborhoodNone
- Zip29033
- StyleTraditional
- Year Built1954
- Price$ 198,700
- Bedrooms2
- Full Bathrooms1
- Half Bathrooms0
- Sqr Footage1073
- Lot Size0.2 Acres
Data Source:
Charleston Trident MLS (CTARMLS)
Property Description
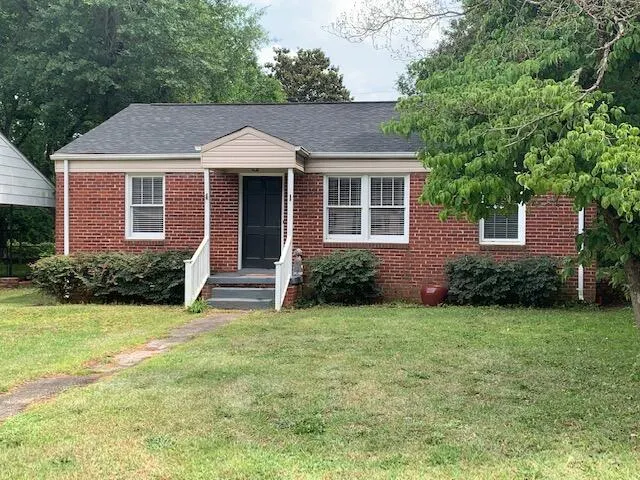
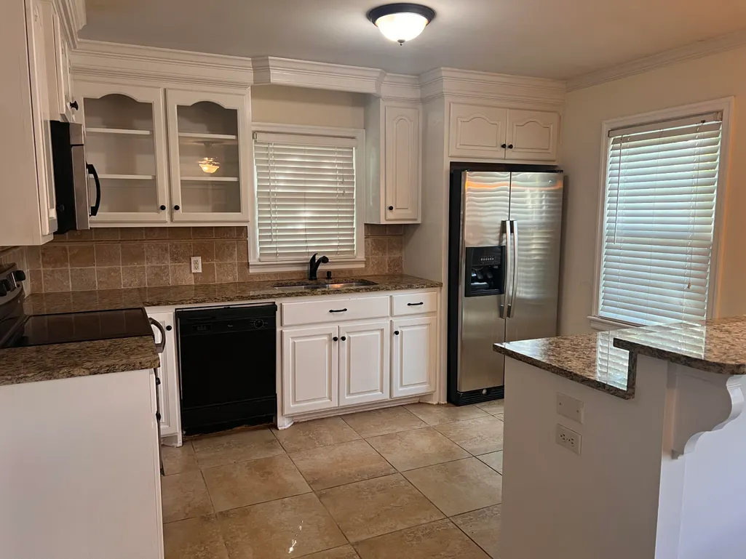
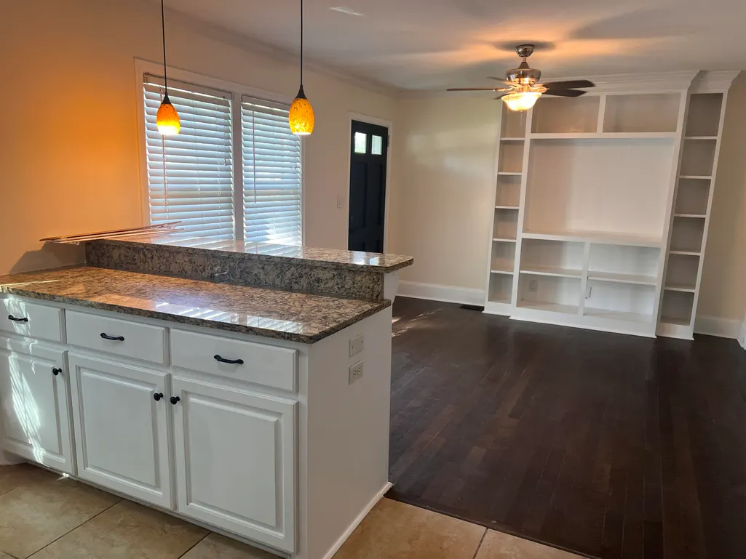
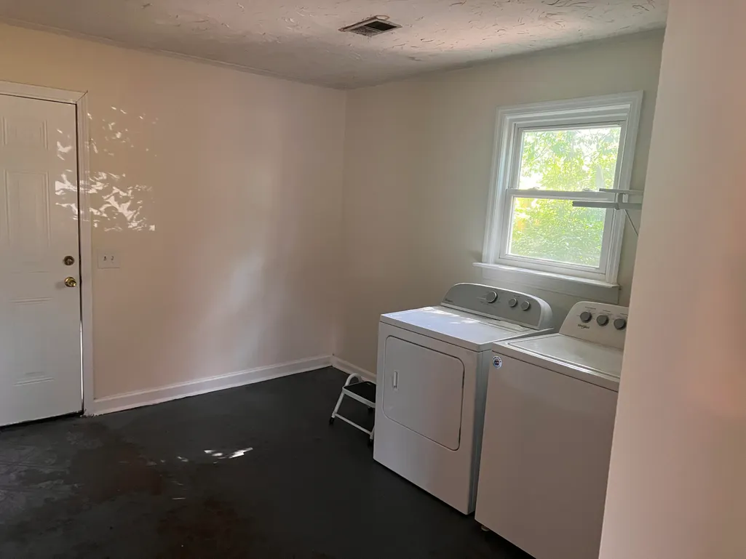
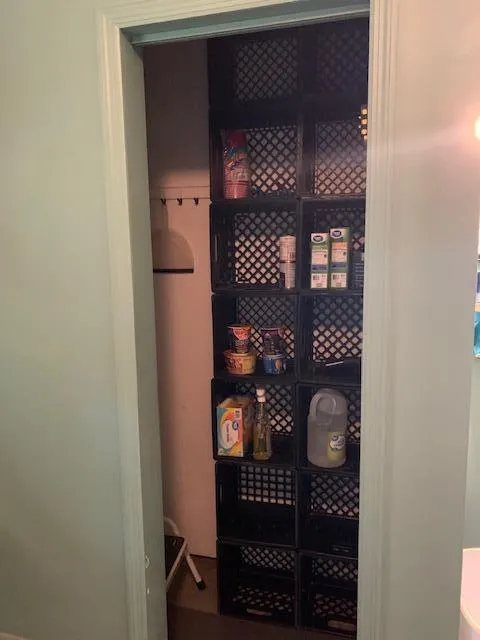
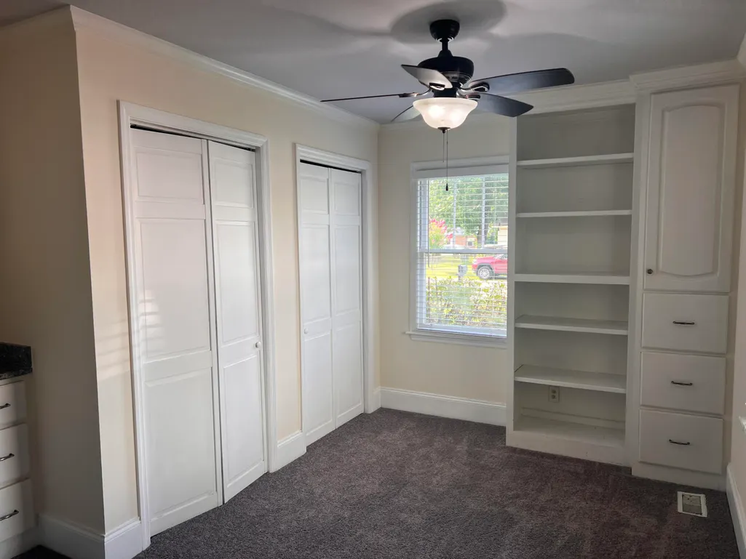
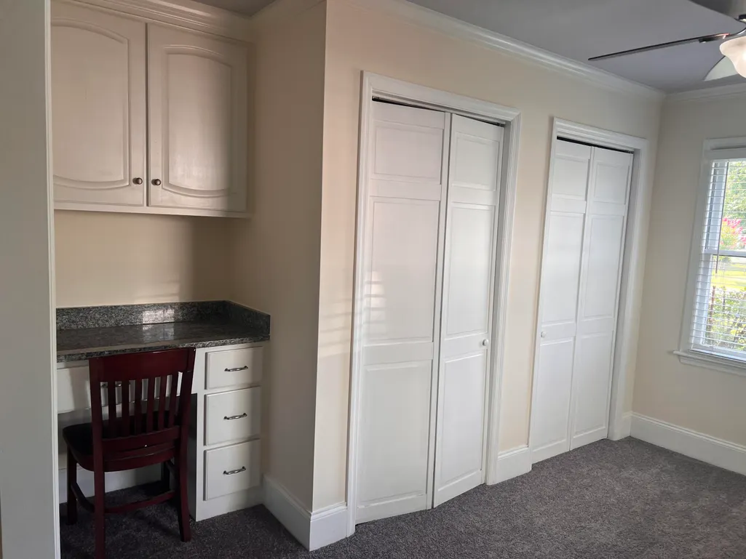
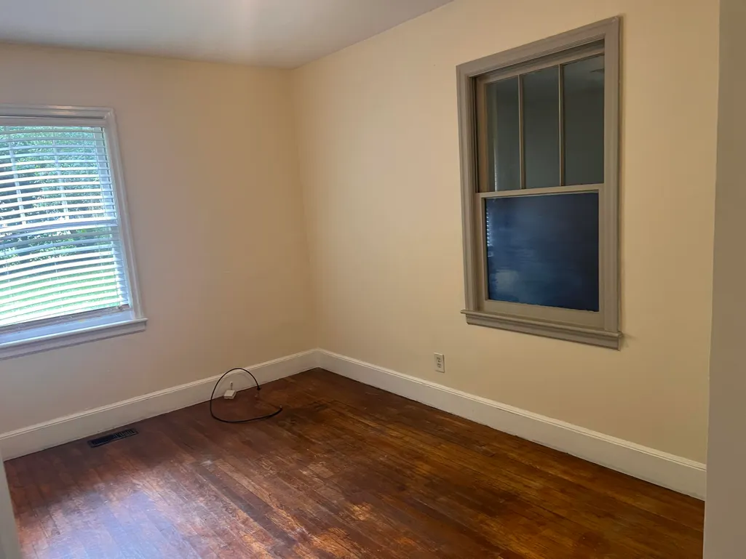
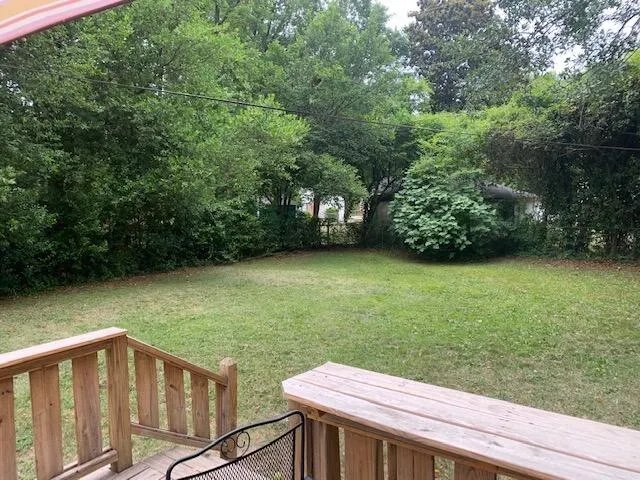
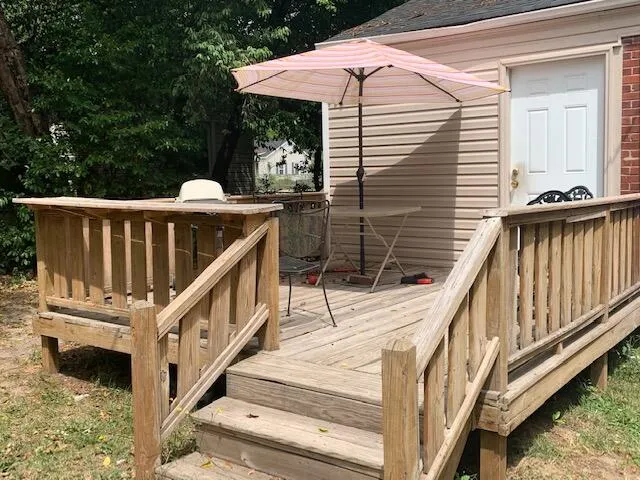
This home has been thoughtfully updated and it's move-in ready with no HOA.The kitchen has granite counters and white cabinetry with glass-front doors. The living room runs hardwood floors and has built-in shelving with an entertainment unit already in place. The primary bedroom is oversized, with extra closet storage and a built-in desk, useful space that's hard to find in a home this size. Flooring through the rest of the house mixes hardwood, tile in the kitchen, and painted concrete in the laundry room, which also has a pantry closet for storage.The systems are done. New HVAC, a roof that's roughly 10 years old, and fresh paint throughout, three of the big-ticket items a buyer usually worries already handled.Outside, the backyard is fully fenced with a deck. Great Location!
| Elementary School | Middle School | High School |
|---|---|---|
| Cayce Elementary Elementary School | Out of Area Middle School | Brookland-Cayce High High School |
| Price History | |
|---|---|
| 9/24/2026 | Listed $198,700 |
General Features
| County | Lexington |
|---|---|
| Property Type | Residential |
| Subdivision Name | None |
| Status | Active |
| Directions | 12th Street Extension To Northland Dr, Home Is Down 0.2 Miles On The Left. |
| High School | Brookland-Cayce High |
| City | Cayce |
| MLS Area | 81 - Out of Area |
| Lot Size Units | Acres |
| Lot Size Square Feet | 8712 |
| Elementary School | Cayce Elementary |
| Middle/Junior High School | Out of Area |
| Building Area Units | Square Feet |
| Standard Status | Active |
| Utilities | Dominion Energy |
| Sewer | Public Sewer |
| Heating | Heat Pump |
| Construction Materials | Brick Veneer,Vinyl Siding |
| Year Built | 1954 |
| New Construction | false |
| Garage Y/N | false |
| Other Structures | No,Shed(s) |
| Patio/Porch Features | Deck,Porch |
| Architectural Style | Traditional |
| Stories Count | 1 |
| Levels | One |
| Property Subtype | Single Family Detached |
| Full Baths | 1 |
| Carport Y/N | false |
| Property Attached Y/N | false |
| Entry Location | Ground Level |
| Primary Bedroom Level | Lower |
| Virtual Tour | https://my.matterport.com/show/?m=Khfi8ZonV45 |
Interior Features
| Interior Amenities | Ceiling - Smooth,Ceiling Fan(s),Family,Pantry,Utility |
|---|---|
| Air Conditioning Y/N | true |
| Heating Y/N | true |
| Laundry Features | Washer Hookup,Electric Dryer Hookup |
| Total Bedrooms | 2 |
| Fireplace Y/N | false |
| Room Type | Family,Pantry,Utility |
| Primary Bedroom Features | Ceiling Fan(s),Sitting Room |
| Flooring | Carpet,Wood |
Exterior Features
| Lot Size Area | 0.2 |
|---|---|
| Lot Size Acres | 0.2 |
| Lot Features | High,Interior Lot,Level |
| Parking Features | Off Street |
| Water Source | Public |
| Foundation Details | Crawl Space |
| Building Area Total | 1073 |
| Exterior Amenities | Rain Gutters,Stoop |
| Fencing | Chain Link |
Amenities
- Foreclosure
- Views
- Short Sale
- New Construction
- Adult 55+
- Lease To Own
- No HOA Fees
- Furnished
- Primary On Main
- Air Conditioning
- Seller Finance
- Green
- Fixer Upper
- Horse
- Golf
- Fireplace
- Deck
- Garage
- Basement
- Pool
Property vs Single Family Average in 29033
Price
Year Built
 The data relating to real estate for sale on this web site comes in part from the Broker Reciprocity Program of Charleston Trident Association of REALTORS® -- All information deemed reliable but not guaranteed. All properties are subject to prior sale, change or withdrawal. Neither listing broker(s) or information provider(s) shall be responsible for any typographical errors, misinformation, misprints and shall be held totally harmless. Listing(s) information is provided for consumer's personal,
 Midwest Real Estate Data (MRED) All information deemed reliable but not guaranteed. All properties are subject to prior sale, change or withdrawal. Neither listing broker(s) or information provider(s) shall be responsible for any typographical errors, misinformation, misprints and shall be held totally harmless. Listing(s) information is provided for consumer's personal, non-commercial use and may not be used for any purpose other than to identify prospective properties consumers may be interested in purchasing. The data relating to real estate for sale on this website comes in part from the Internet Data Exchange program of the Multiple Listing Service. Real estate listings held by brokerage firms other than Tarrytown may be marked with the Internet Data Exchange logo and detailed information about those properties will include the name of the listing broker(s) when required by the MLS. Copyright ©2026 All rights reserved.Based on information submitted to the MLS GRID as of September 27, 2026 7:15 PM UTC All data is obtained from various sources and may not have been verified by broker or MLS GRID. Supplied Open House Information is subject to change without notice.
Data is updated as of September 27, 2026 7:15 PM UTC
Midwest Real Estate Data (MRED) All information deemed reliable but not guaranteed. All properties are subject to prior sale, change or withdrawal. Neither listing broker(s) or information provider(s) shall be responsible for any typographical errors, misinformation, misprints and shall be held totally harmless. Listing(s) information is provided for consumer's personal, non-commercial use and may not be used for any purpose other than to identify prospective properties consumers may be interested in purchasing. The data relating to real estate for sale on this website comes in part from the Internet Data Exchange program of the Multiple Listing Service. Real estate listings held by brokerage firms other than Tarrytown may be marked with the Internet Data Exchange logo and detailed information about those properties will include the name of the listing broker(s) when required by the MLS. Copyright ©2026 All rights reserved.Based on information submitted to the MLS GRID as of September 27, 2026 7:15 PM UTC All data is obtained from various sources and may not have been verified by broker or MLS GRID. Supplied Open House Information is subject to change without notice.
Data is updated as of September 27, 2026 7:15 PM UTC
 OneKey® MLS required Copyright, Source of Data and Disclaimer for IDX display
Information Copyright 2026, OneKey® MLS. All Rights Reserved.
The source of the displayed data is either the property owner or public record provided by non-governmental third parties. It is believed to be reliable but not guaranteed. This information is provided exclusively for consumers' personal, non-commercial use.
The data relating to real estate for sale on this website comes in part from the
OneKey® MLS required Copyright, Source of Data and Disclaimer for IDX display
Information Copyright 2026, OneKey® MLS. All Rights Reserved.
The source of the displayed data is either the property owner or public record provided by non-governmental third parties. It is believed to be reliable but not guaranteed. This information is provided exclusively for consumers' personal, non-commercial use.
The data relating to real estate for sale on this website comes in part from the
